Project management for interior designers
Run every design project from first visit to final install.
Plan every room, track every selection from approval to install, and keep suppliers, paint schedules, mood boards, timelines and meeting notes together. One calm place for your whole studio, on iPad, phone and desktop.
Create your account
Next you'll choose or start your studio
Already have an account? Sign in
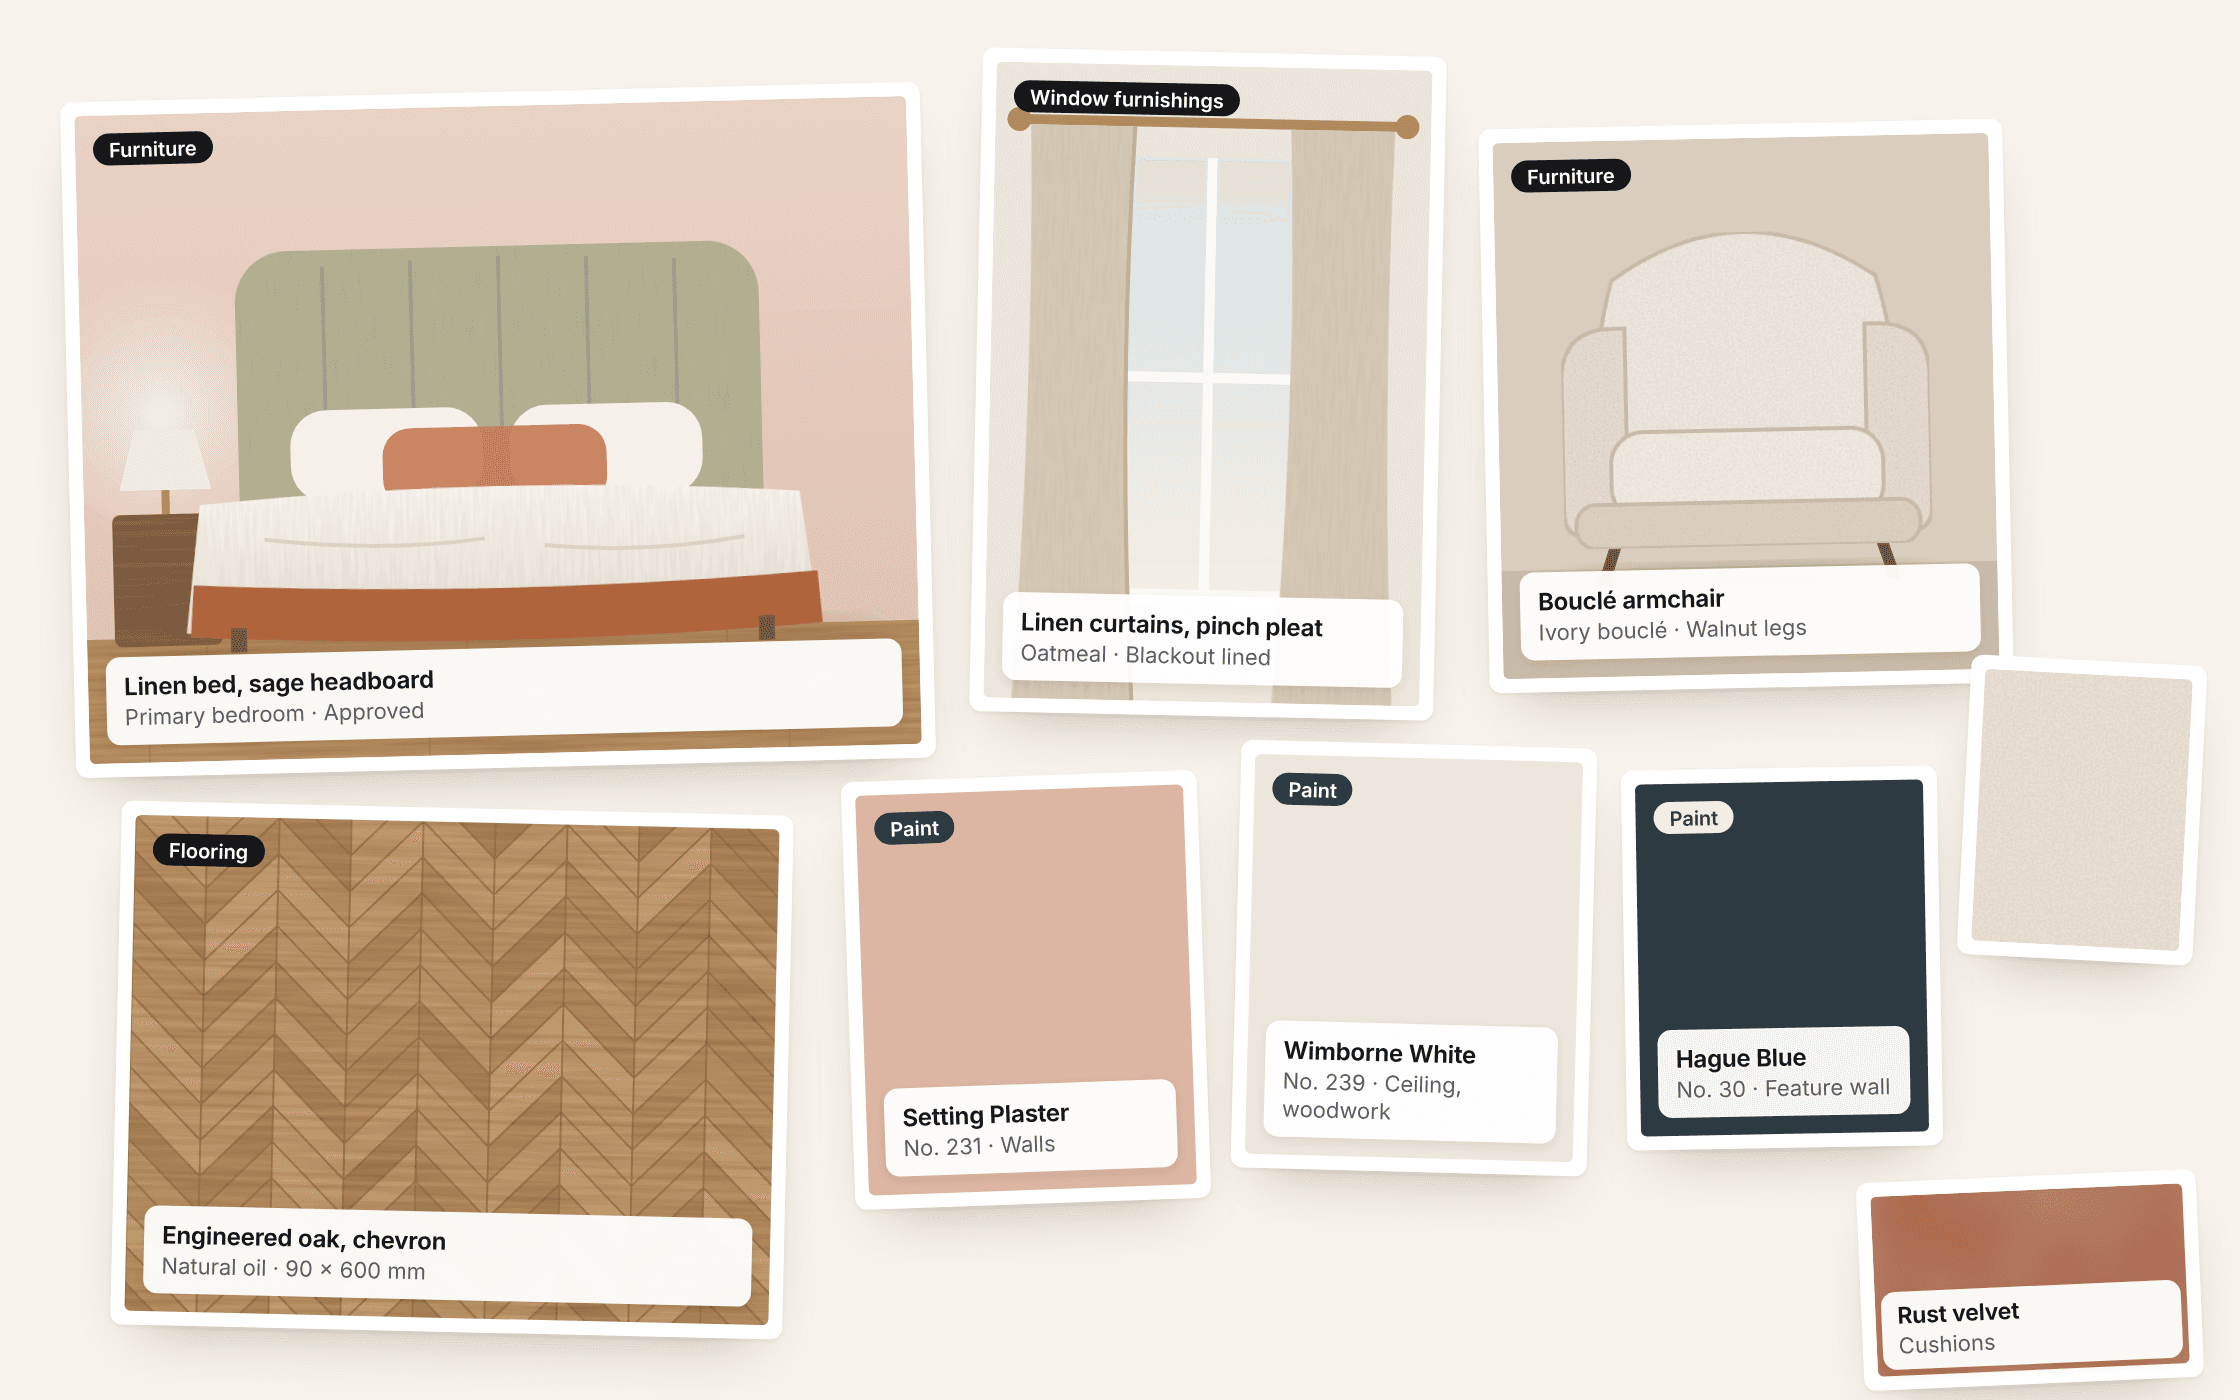
- Kitchen82%
- Living room64%
- Master bedroom45%
How it works
From sign-up to mood board in six steps
Here's what happens after you create your account.
- Step 1
Sign up
Join your studio with its invite code, or create a new studio.
Invite codeNew studio - Step 2
Add a project + suppliers
The client, address and timeline, and the suppliers you use.
ProjectSuppliers - Step 3
Add rooms
Kitchen, bedrooms, pantry, hall… as many as the house has.
- Step 4
Add room requirements
Choose what each room needs.
PaintFlooringLightingJoinery - Step 5
Add items and images
Supplier, SKU, colour, dimensions and a picture for every selection.
- Step 6
View the mood board
Room by room, or the whole project on one board.
Per roomPer project
A look inside
Everything your studio runs on, in one calm app
These are real screens from athena, with a sample studio's projects.
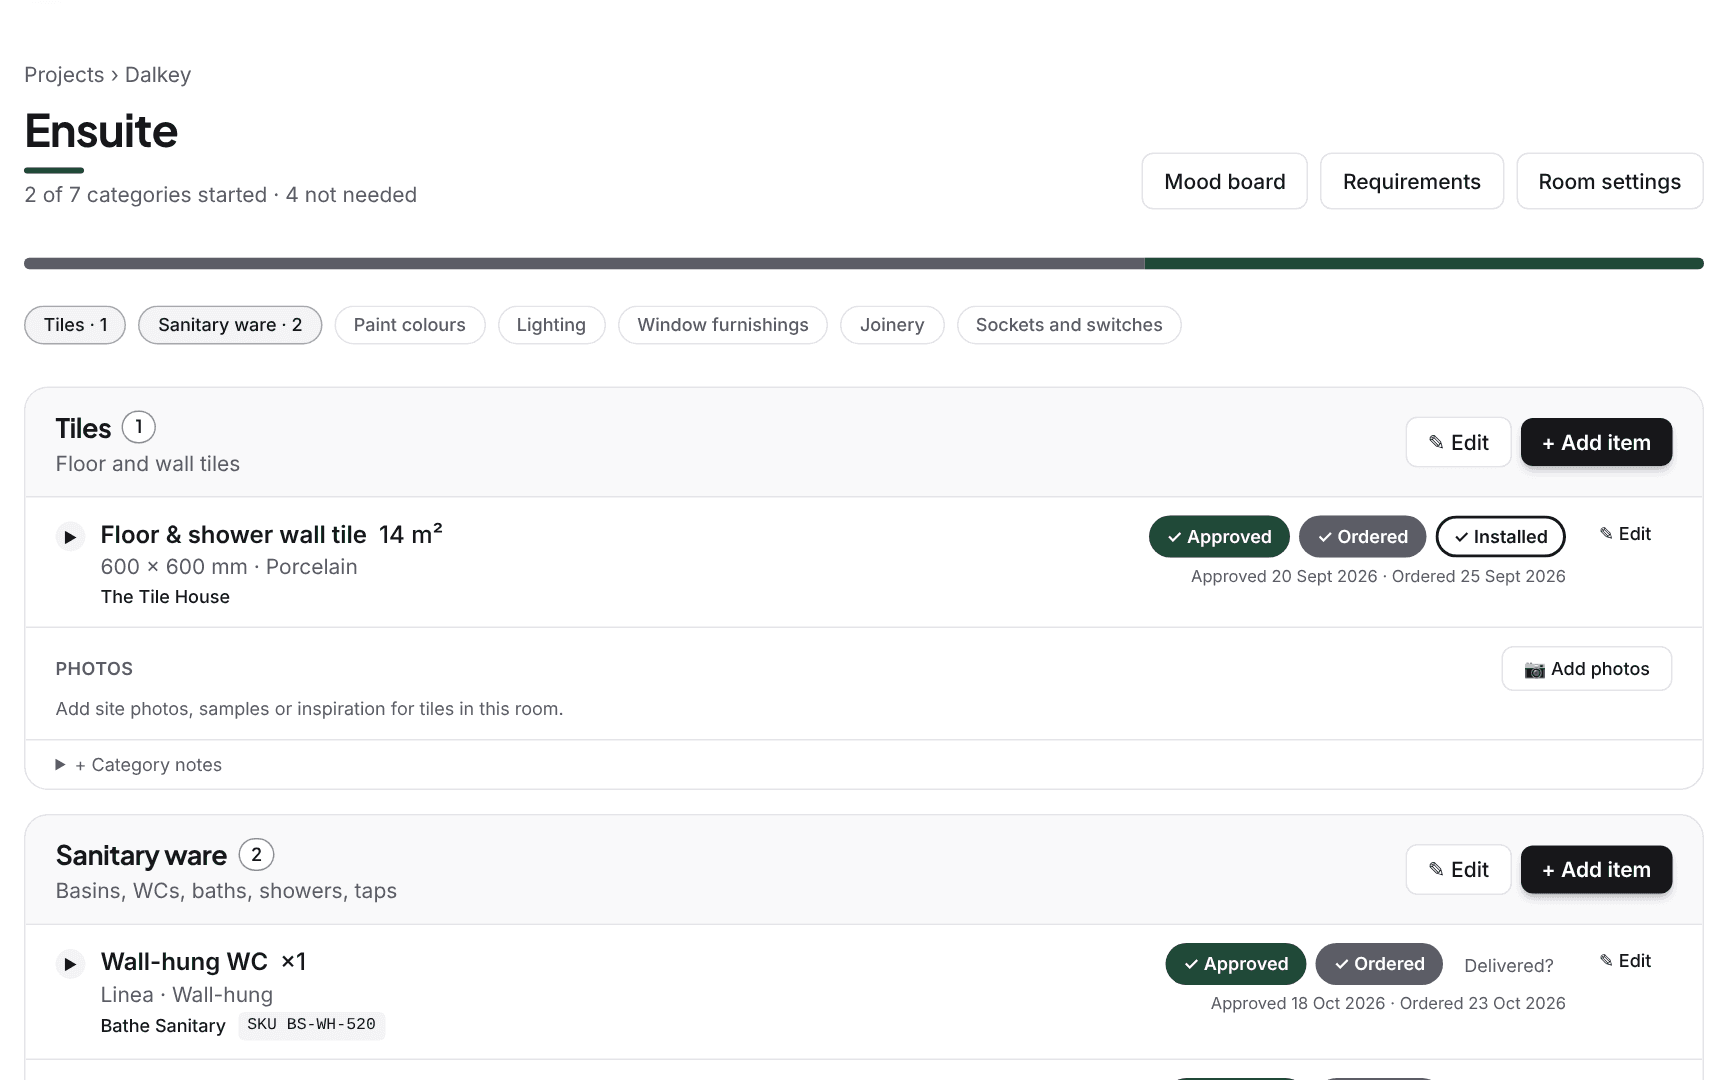
Workspace
Your whole studio at a glance
Open athena and the six numbers that matter are waiting: what needs approval, what's ready to order, what's arriving this week and what's still on your list. Your projects sit underneath, each with its % complete.
- Tap any number to go straight to the work behind it
- A small dot flags what needs you today
- Every active project as a tile, with its progress bar
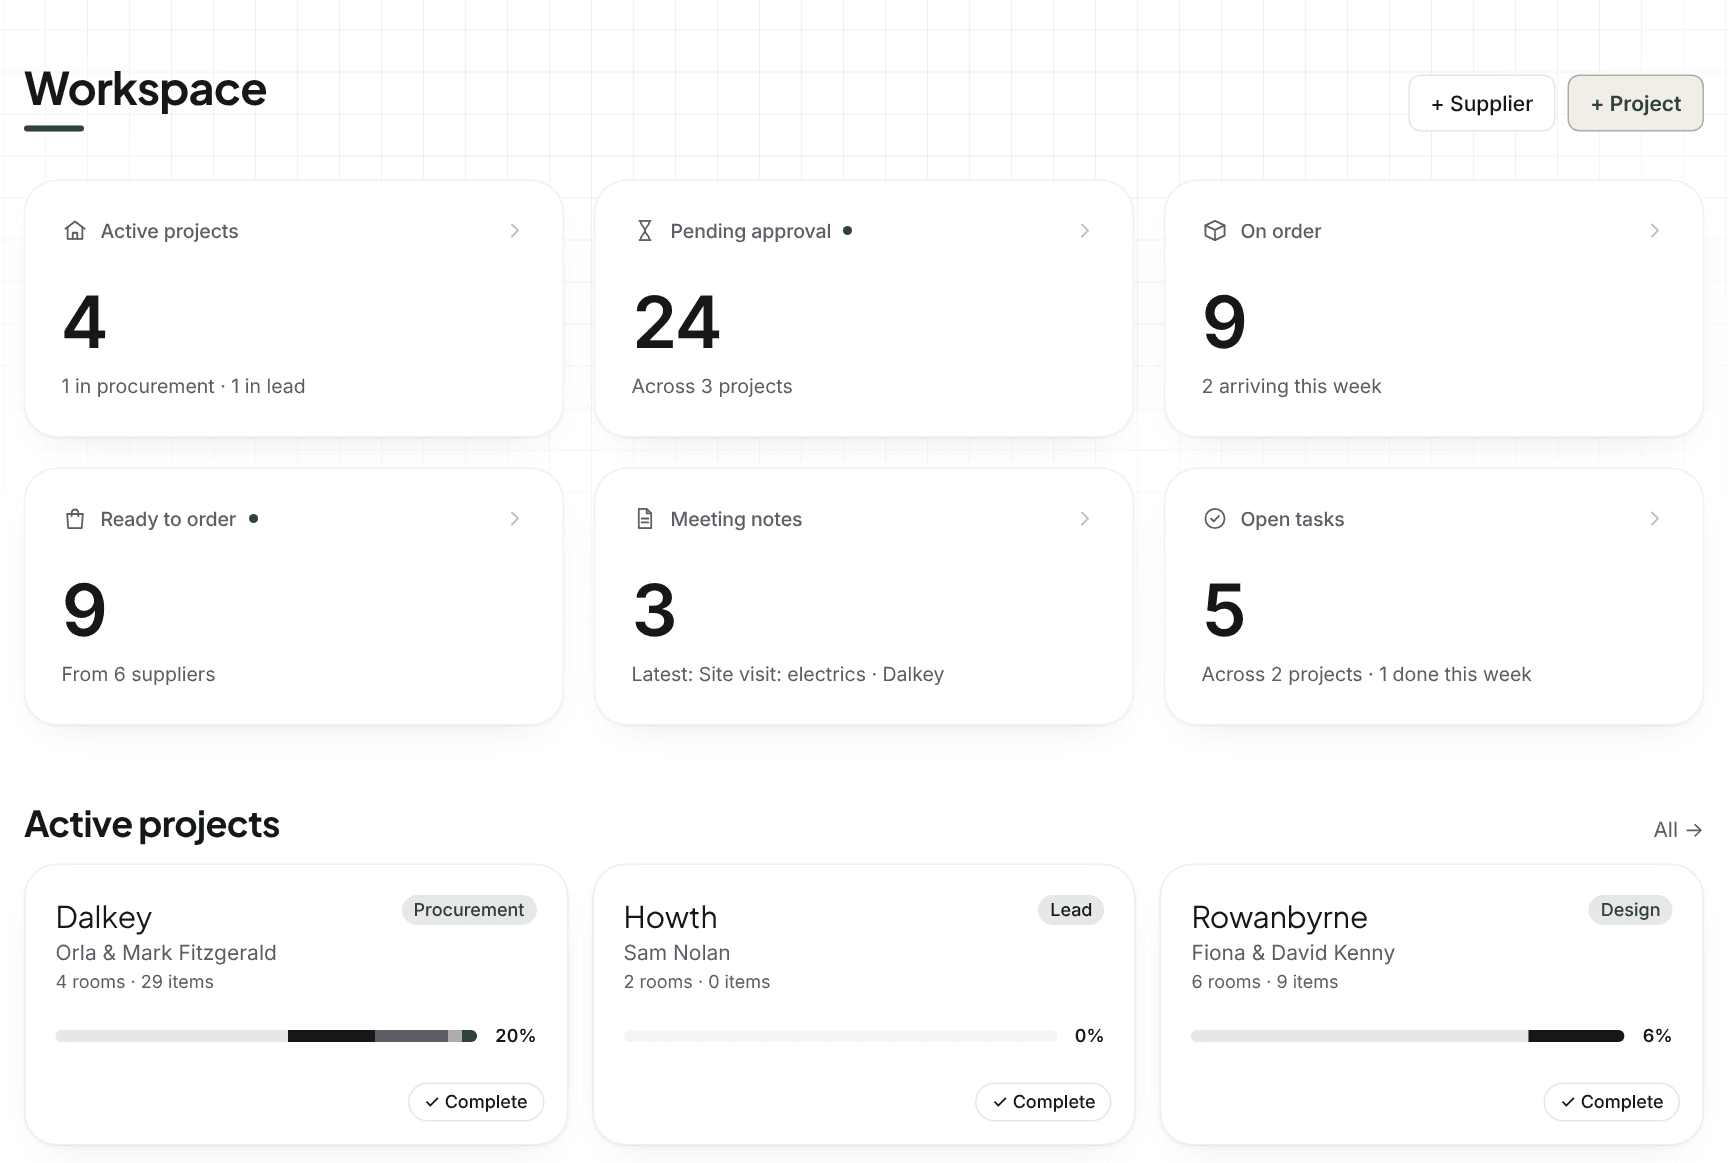
Rooms & requirements
Set up every room in seconds
Tick what each room needs on one grid, or let athena suggest it from the room's name: a kitchen gets appliances and joinery, an en suite gets tiles and sanitary ware. Rooms are grouped by floor, ground to attic.
- Switch a requirement on for every room with one tap
- Anything that already has items stays on
- Add rooms from 50+ suggestions, or type your own
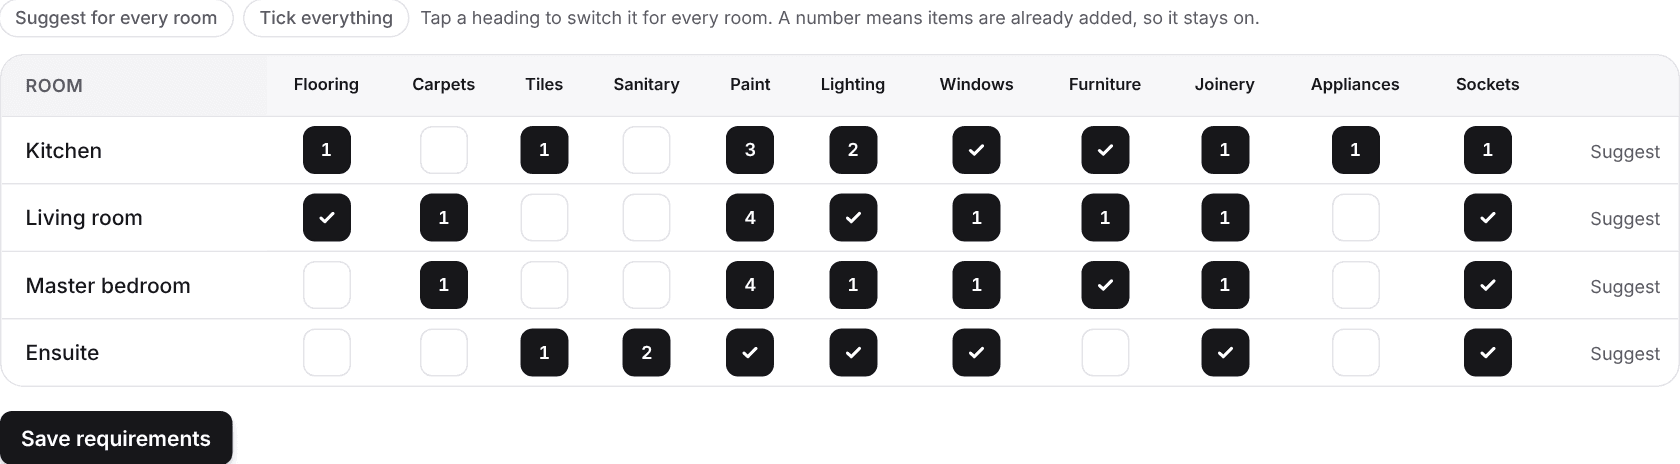
Approvals & orders
Nothing gets ordered until it's approved
Every selection moves from Pending approval to Approved, Ordered, Delivered and Installed, with the dates kept for you. Ordered stays locked until the client signs off.
- Supplier, SKU, size and finish on every item
- Site photos filed under the right room and category
- Ready-to-order lists grouped by supplier
Notes & to do
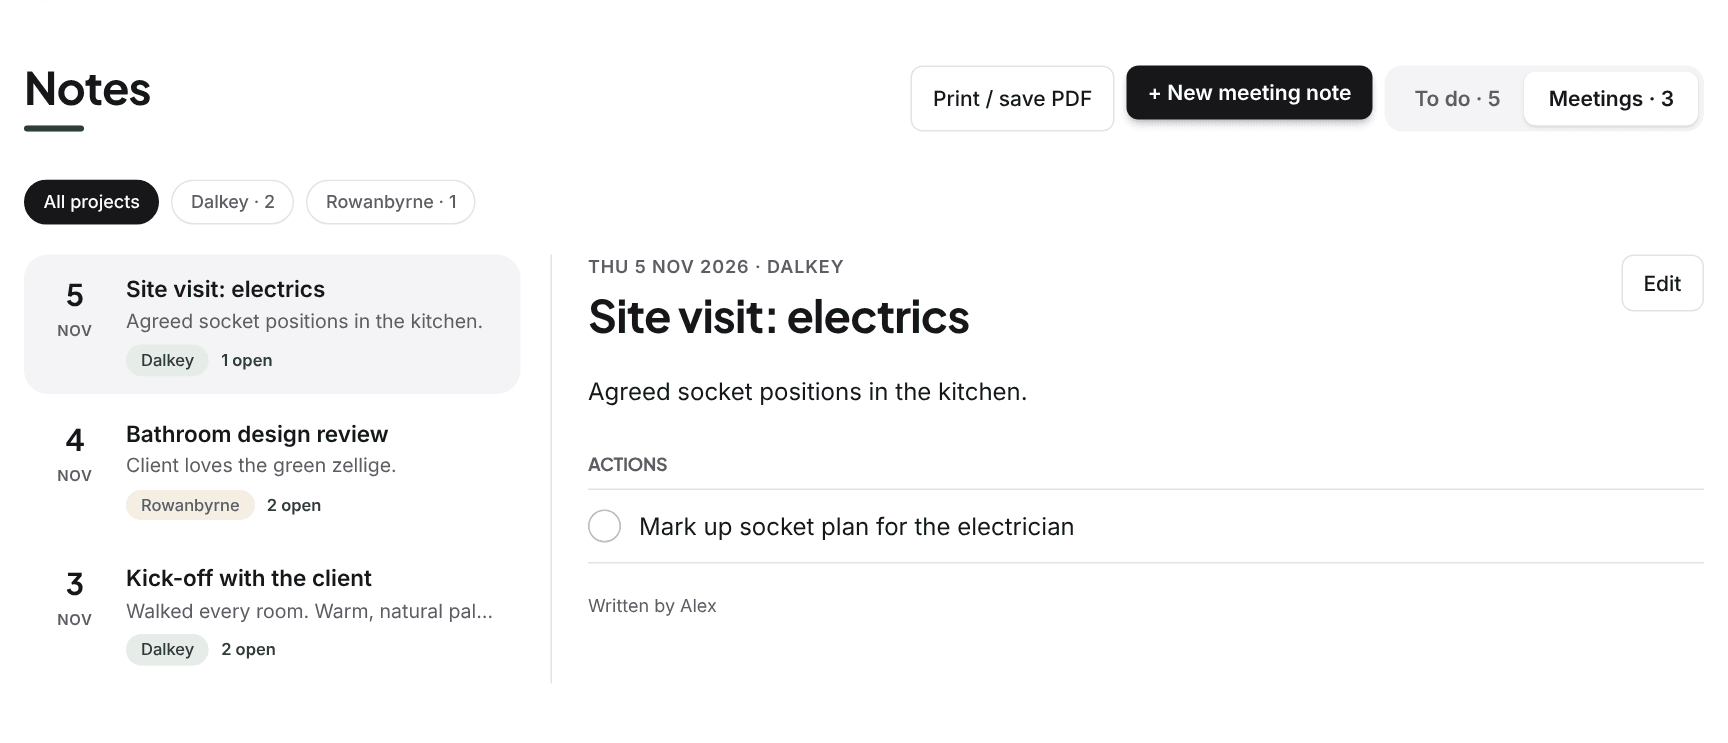
Meetings that turn into a to-do list
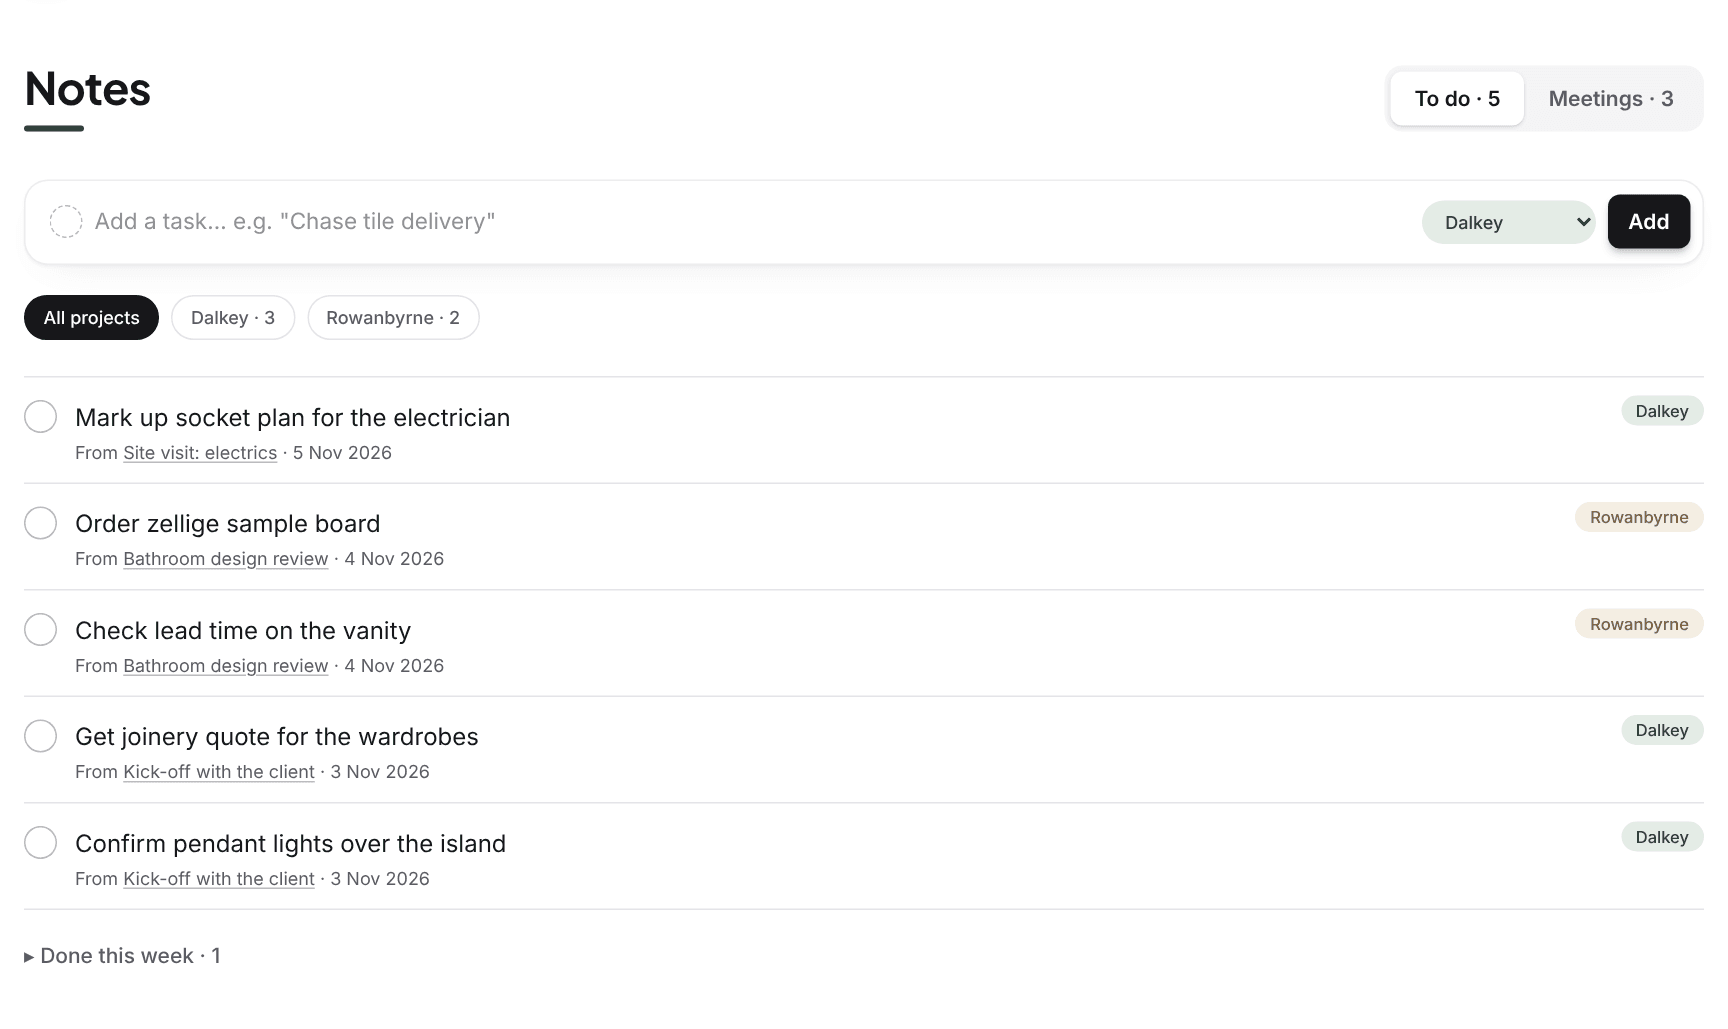
Write up a site visit or client meeting and each action point lands on your To do list. Jot down quick tasks for any project, tick them off, and they fold away.
- One list across every project, or filter to one
- Each task links back to the meeting it came from
- Print the meeting notes for a project in one tap
Sound familiar?
The admin behind a beautiful room is a mess
Interior design runs on hundreds of small decisions, dozens of suppliers and a client who needs to sign off on all of it. Here's what usually goes wrong, and how athena fixes it.
- Sounds like you?
The spec lives in five different places
A spreadsheet, a notebook, a WhatsApp thread and three email chains, and none of them agree.
Every selection, with supplier, SKU, colour and finish, in one place, room by room.
Something got ordered before the client signed off
Then you're the one paying for a carpet nobody approved.
Ordered stays locked until an item is marked Approved, and the dates are kept.
“Did we ever pick the sockets for the kitchen?”
Small categories get forgotten until the electrician is standing there.
Room requirements, never missed: every room lists what it needs, so you can see exactly what's still to select.
Chasing suppliers without the full picture
Ringing a supplier with no idea what you've ordered from them across projects.
Open any supplier to see everything specified, ordered and delivered, on every project.
Not sure if a project is on track
Trades, deliveries and installs all live in your head.
A schedule and a % complete for every project, plus one timeline for all of them.
Site photos lost in your camera roll
Hundreds of photos and no idea which bathroom they belong to.
Add photos straight to Flooring, Tiles or any category, right inside the room.
New · Paint schedules
Every paint, every wall, one list
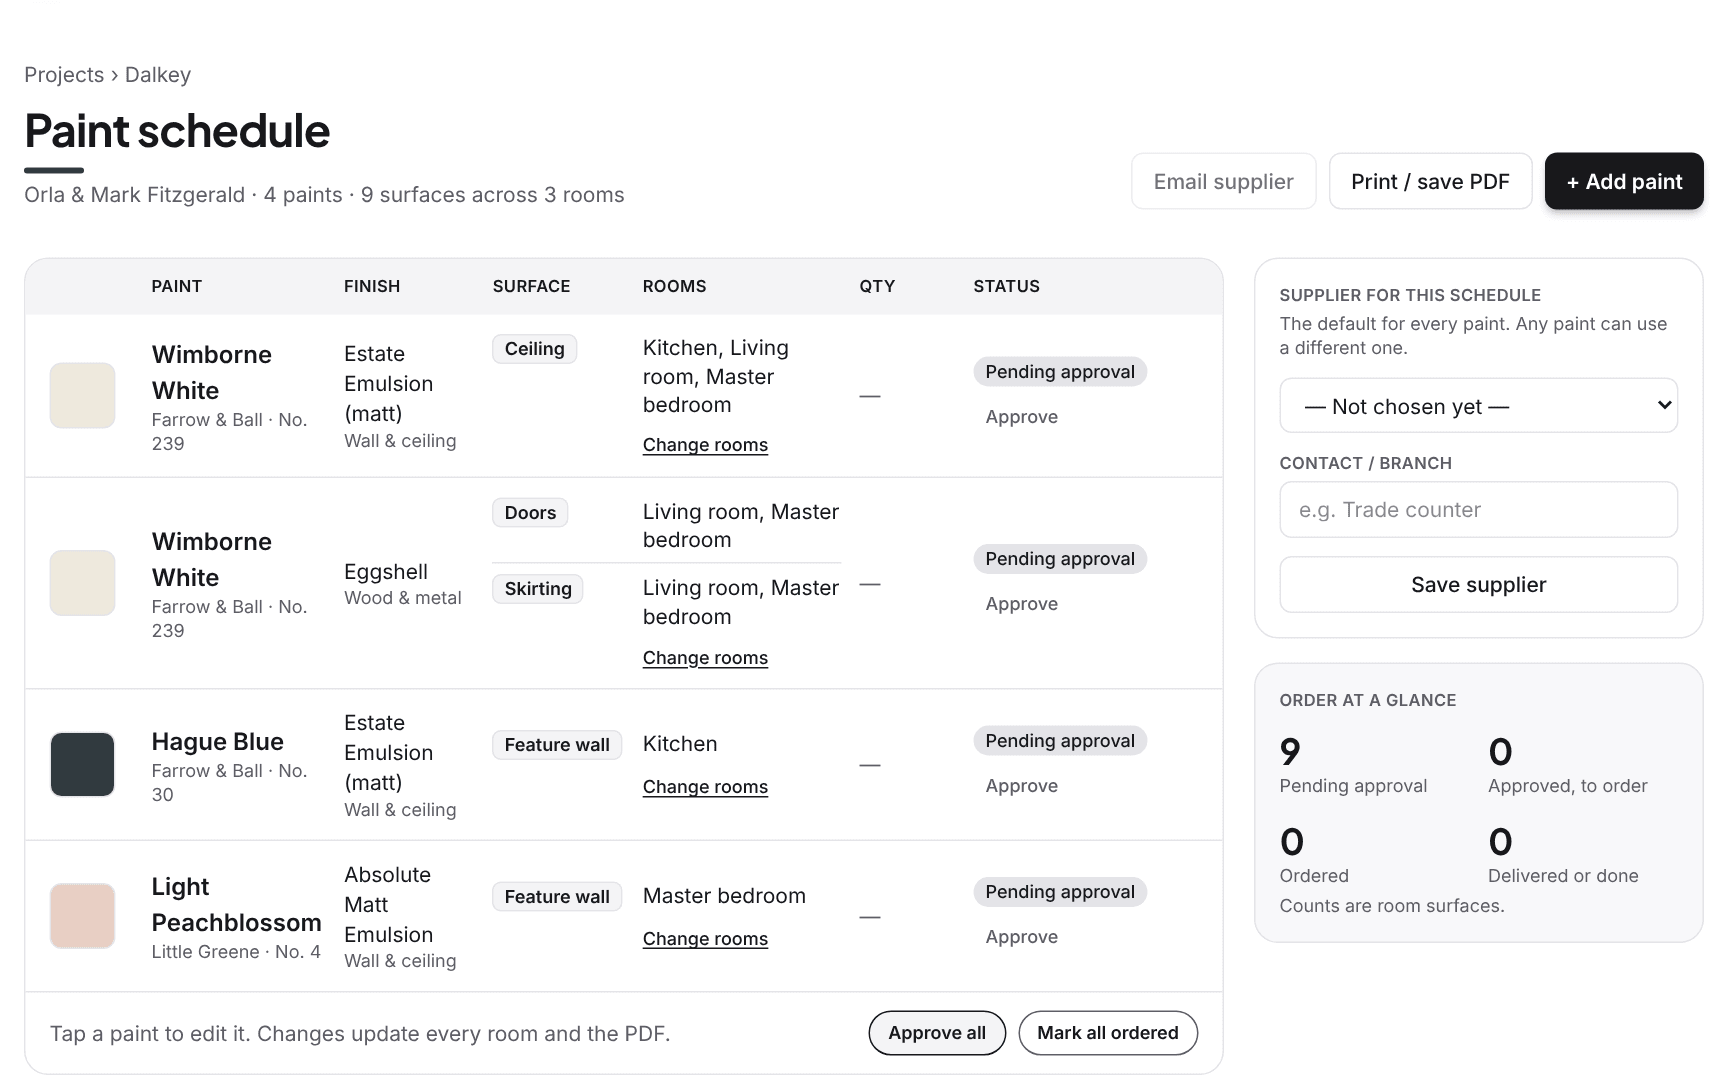
Add each paint once, with its brand, colour, finish and swatch, then tick the rooms and surfaces it goes on.
- Change a paint once and every room updates
- Approve or order the whole schedule in one tap
- A clean PDF and a ready-made email for your supplier
New · Mood boards
A mood board for every room
Drop in fabrics, sample patches and site photos, then drag, resize and overlap them the way you would on a real board.
- The room's paints appear on the board automatically
- Works with your finger on the iPad
- Add any board to the PDF as its own page
Schedules
See exactly where every project is
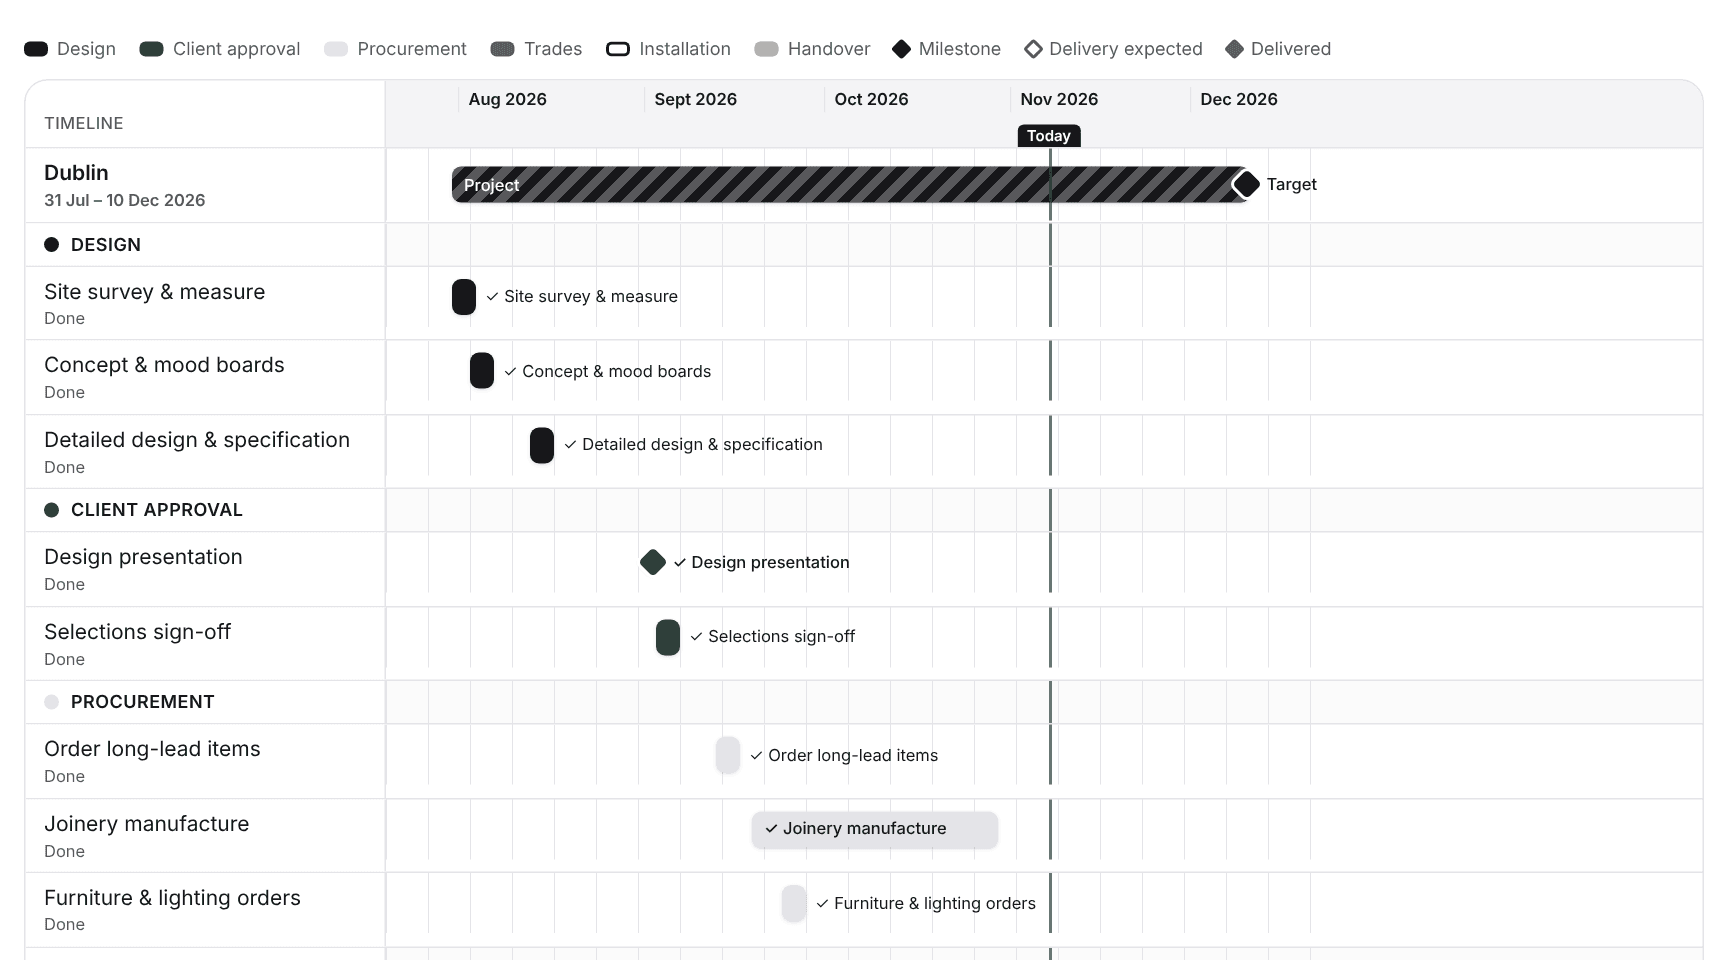
Each project gets a Gantt chart covering design, client approval, procurement, trades and installation, with expected deliveries and a line marking today. Here's a Dublin renovation, partway through.
- Design
- Client approval
- Procurement
- Trades
- Handover
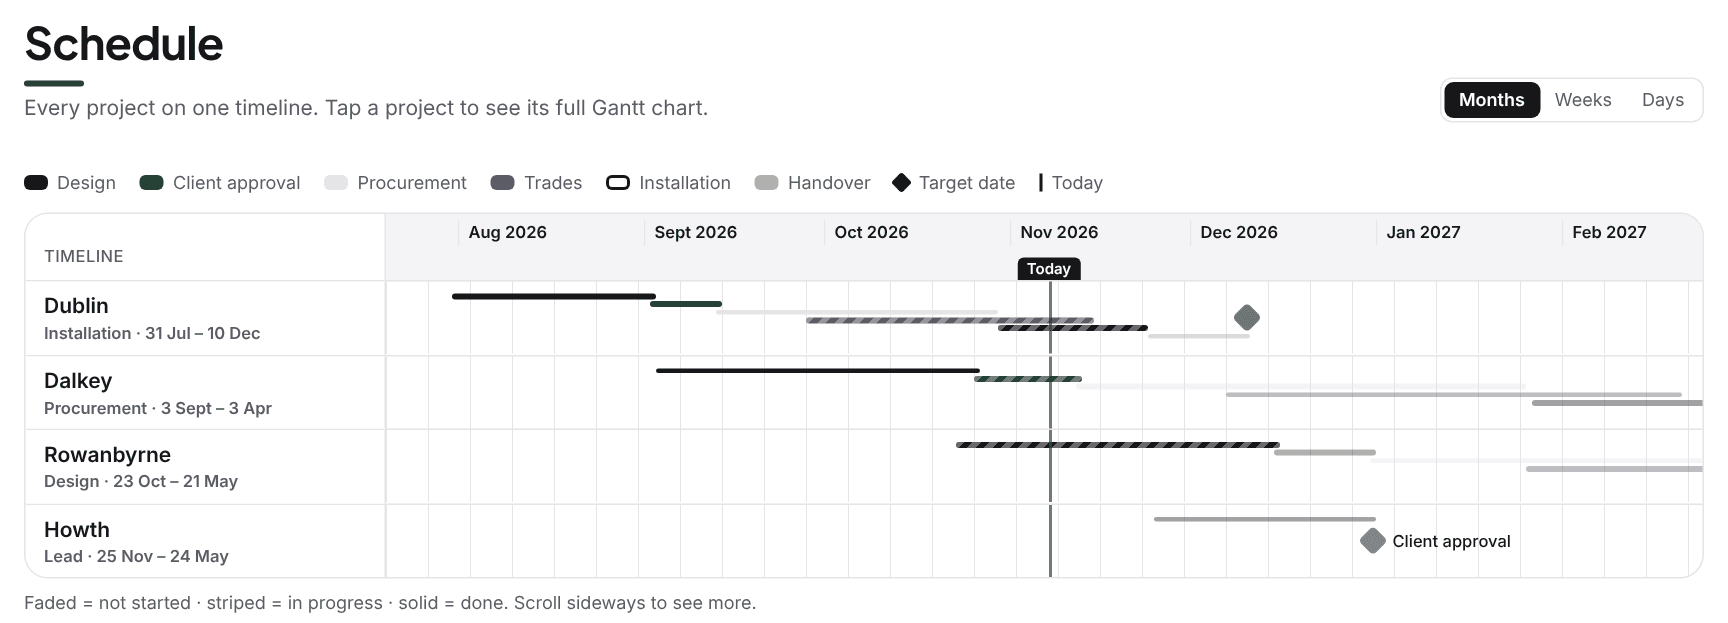
All your projects on one timeline
The studio schedule stacks every project so you can spot clashes before they happen: who's in design, who's waiting on approval, and which installs land in the same week.
- Zoom by months, weeks or days
- Works on your phone, swipe along the timeline
- Print or save as a PDF for site meetings
Everything in one place
Built around how interior designers actually work
Rooms and requirements
Rooms grouped by floor, each with the requirements it needs from 11 design categories. Set up a whole project on one grid, with suggestions from each room's name.
Full specs
Supplier, SKU, colour, fabric and finish, plus the fields each category needs: tile size and grout, paint code and sheen, lining and heading.
Approved → Ordered → Installed
Track each selection from Pending approval to Approved, Ordered, Delivered and Installed. Ordering is locked until approval.
Paint schedulesNew
Add each paint once, tick the rooms and surfaces it goes on, and every room updates. Approve or order the lot in one tap.
Mood boardsNew
A board for every room, plus one for the whole project. Drop in fabrics, furniture and samples, drag and overlap them, and the paints appear automatically.
% complete on every projectNew
See how far each project has come at a glance, from first selections to the last install.
Gantt schedules
Plan design, approvals, procurement, trades and installs on a timeline, with deliveries marked, for one project or all of them.
A workspace that tells you what's next
See what's waiting for approval, what's ready to order and what's on order. Tap a tile to go straight there.
Photos where they belong
Take photos on site and attach them to the right room and category. They're resized on your phone so uploads are quick.
One supplier list
Add a supplier once and use them on every project. Ready-to-order lists group everything by supplier.
PDFs for clients and suppliers
One-tap project summaries and paint schedules, with swatches and mood boards, ready to print or send.
Meeting notes and a to-do listNew
Write up site visits and client meetings; every action point lands on one To do list with quick-add for anything else.
Your studio, your team
Invite staff by link or email, approve who joins and choose your studio admins. Each studio's work stays private.
Works on your phone on site, your iPad in client meetings and your laptop in the studio. Add it to your home screen like an app.
About athena
Made inside a working design studio
athena began at MLK Interiors, a working interior design studio, as a way to get every project out of spreadsheets, notebooks and WhatsApp threads and into one place the whole team could trust.
It's built alongside the designers who use it on live projects every day. The approval lock, the paint schedule and the mood boards all started as real problems on real projects.
The aim is simple: less time on admin, more time designing.
Built with designers
Every feature started as a real problem on a real project, and was shaped by the people using it day to day.
Simple on purpose
Clear screens, big buttons and plain words. If it needs a training day, it isn't finished.
Your studio stays private
Each studio's projects, suppliers and photos are visible only to the people in it.
Bring your next project home
Start a studio for your design business in a minute, or join the studio you work with. Your owner approves you and you're in.